
Kitchen Remodeling in Philadelphia, PA
A kitchen remodel is the project homeowners live through most closely, so how it is run matters as much as how it looks when it is finished. We keep kitchens moving — demo, rough-in, drywall, flooring, cabinets, tops, then fixtures — instead of leaving a family without a sink for a month while trades wait on each other.
Whether you want the same footprint with better cabinets and counters, or you want to open a wall between the kitchen and dining room, we handle the carpentry, plumbing and electrical involved rather than sending you to find them separately.
What a Kitchen Project Can Include
Cabinetry
New cabinet installation, refacing where the boxes are sound, and added storage such as pantry or island cabinetry.
Countertops
Templating and installation of stone and solid-surface tops, with sink cutouts and backsplash tie-in.
Tile and Backsplash
Backsplash tile, accent walls and full-height tile behind ranges, set with proper substrate prep.
Kitchen Flooring
Tile, hardwood or luxury vinyl plank installed over a leveled, prepared subfloor so cabinets sit true.
Fixtures and Appliances
Sinks, faucets, disposals, gas and water line adjustments and appliance hookups.
Layout Improvements
Removing or shortening a wall, relocating a sink or range, and adding lighting and circuits to match the new plan.
The Kitchen Remodeling Process
- Step 1
Measure and Plan
We measure the room, review appliance sizes and talk through layout options and material choices.
- Step 2
Estimate and Selections
You get a written scope while finishes are selected, so lead times do not stall the build.
- Step 3
Demo and Rough-In
Old finishes come out, then plumbing and electrical are adjusted and inspected before walls close.
- Step 4
Install and Finish
Flooring, cabinets, counters, tile and fixtures, followed by punch list and cleanup.
Recent Work
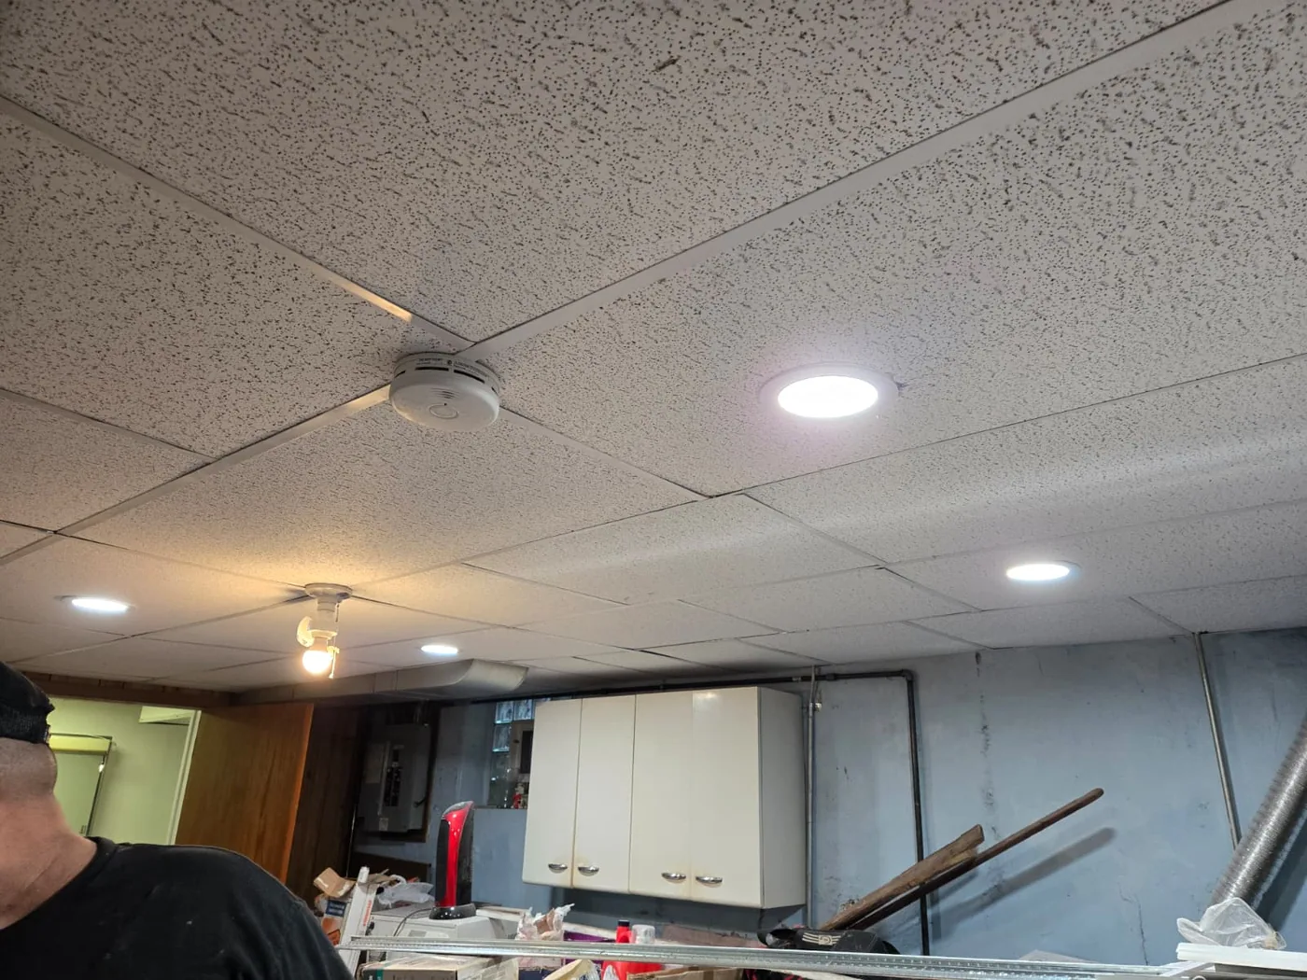
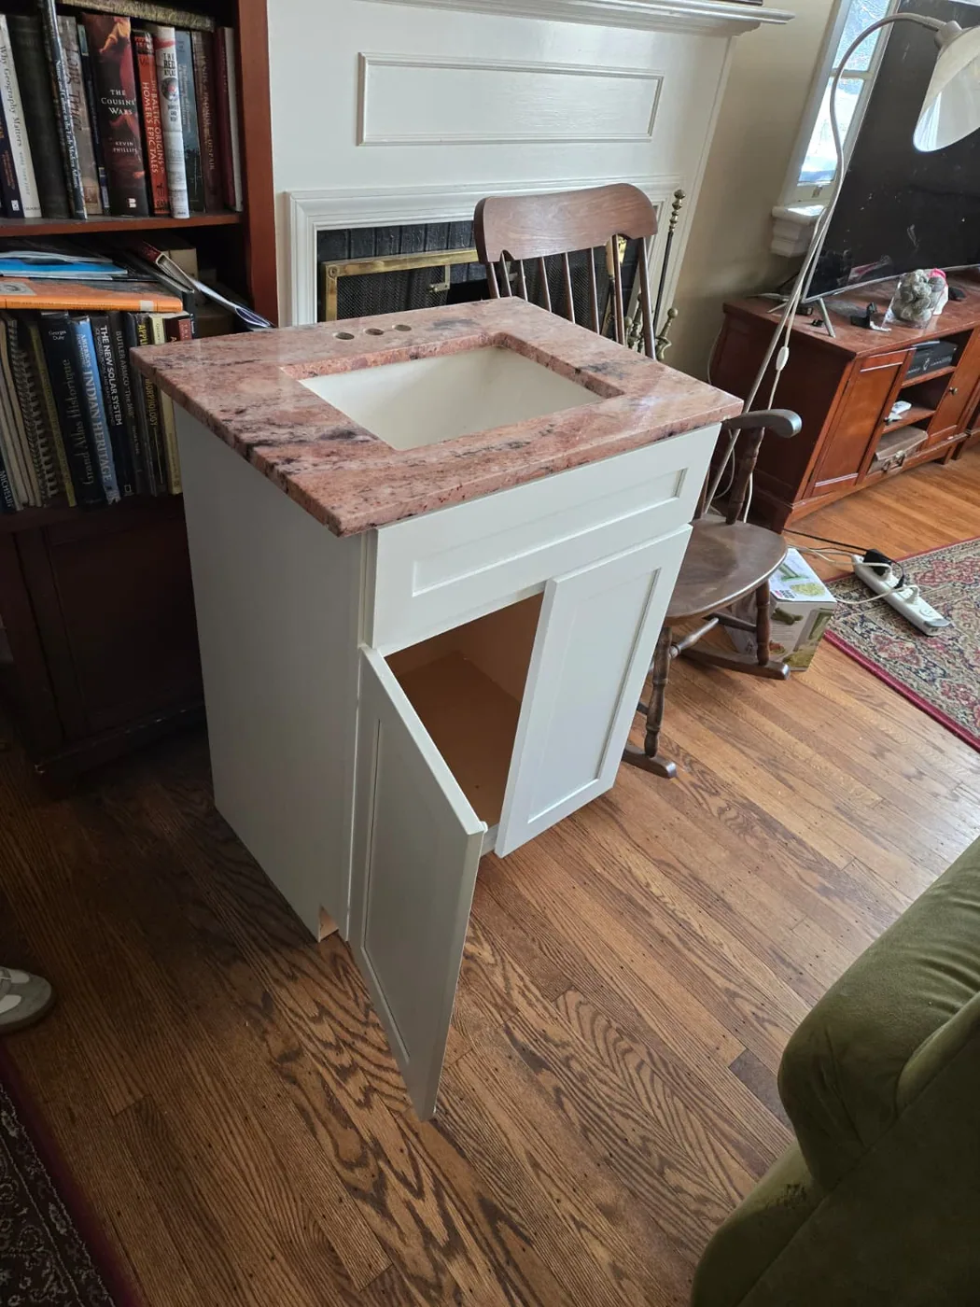
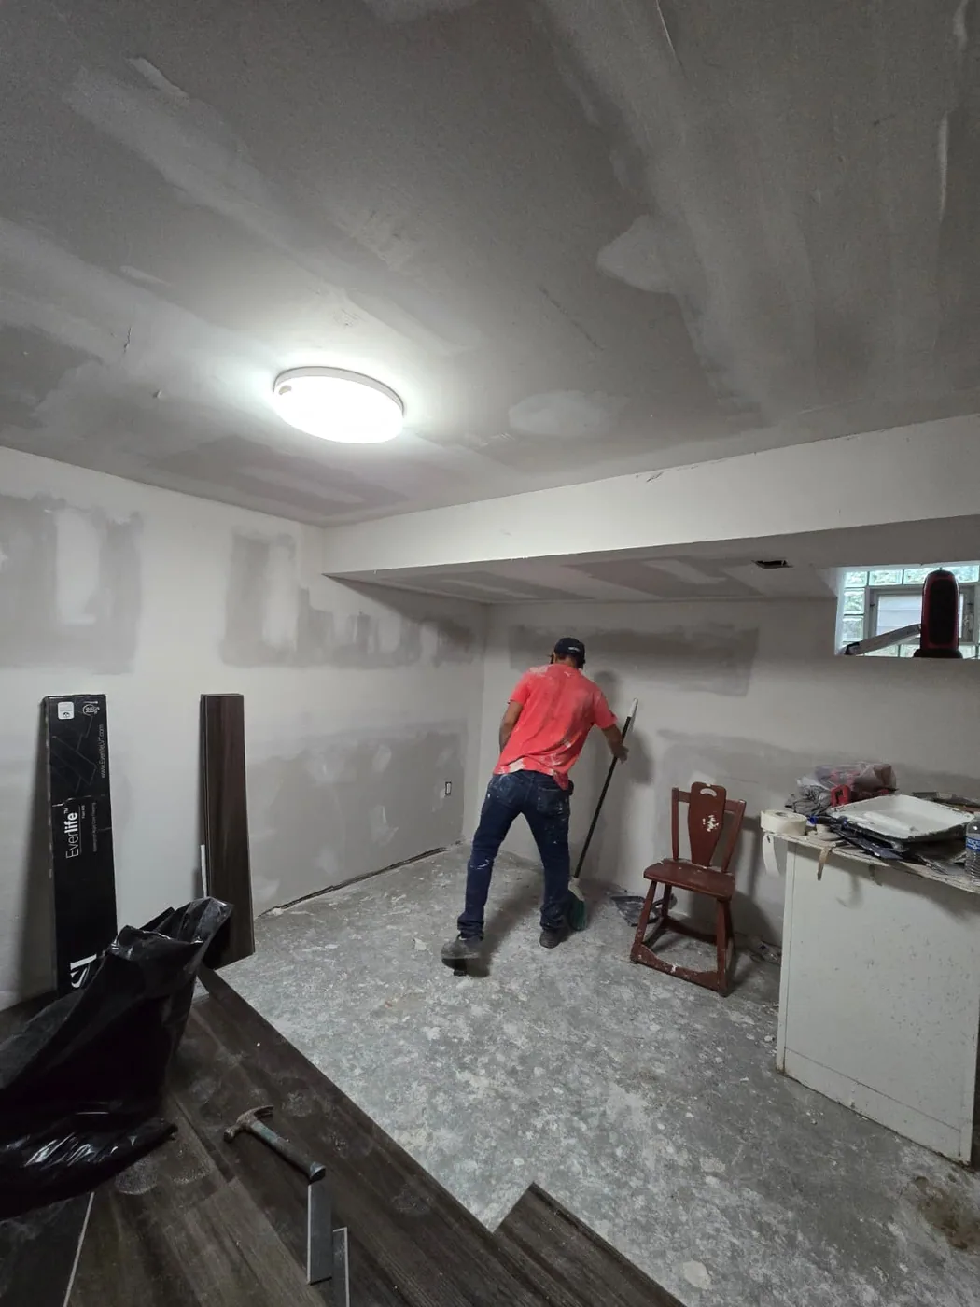
Kitchens in Philadelphia and Surrounding Area Homes
Row home kitchens are often narrow and sit at the back of the house next to an addition or a rear door. Galley layouts, limited exterior wall for venting, and older cast iron drain lines all affect what is realistic — we check those before promising an island.
In Glenside, Ambler and Willow Grove we more often work on 1950s–1980s kitchens where the opportunity is opening the wall to a family room and upgrading undersized electrical service to the counters.
Request Your Free Estimate
Kitchen Remodeling — Questions We Get Asked
Related Services
Start Your Kitchen Remodel
Send photos and measurements, or book a visit and we will look at it in person.