
Home Addition Contractor in Philadelphia, PA
Adding square footage is the most involved thing you can do to a house. It touches zoning, foundations, framing, roofing, mechanicals and every finish trade, and it has to tie into an existing structure that was not built with the addition in mind.
We build additions where the lot, structure and approvals support them, and we tell you early when a remodel of the existing footprint would give you more usable space for the money.
Types of Additions We Build
Rear and Side Additions
Adding a family room, larger kitchen or first-floor bedroom where the lot allows the footprint to grow.
Bump-Outs
Smaller cantilevered or foundation-supported extensions that gain a few critical feet in a kitchen or bath.
Bathroom Additions
Creating a new full or half bath from existing space, including drainage planning below the main line.
Enclosures and Conversions
Turning a porch, garage or unused area into conditioned living space with proper insulation and HVAC.
Structural Tie-Ins
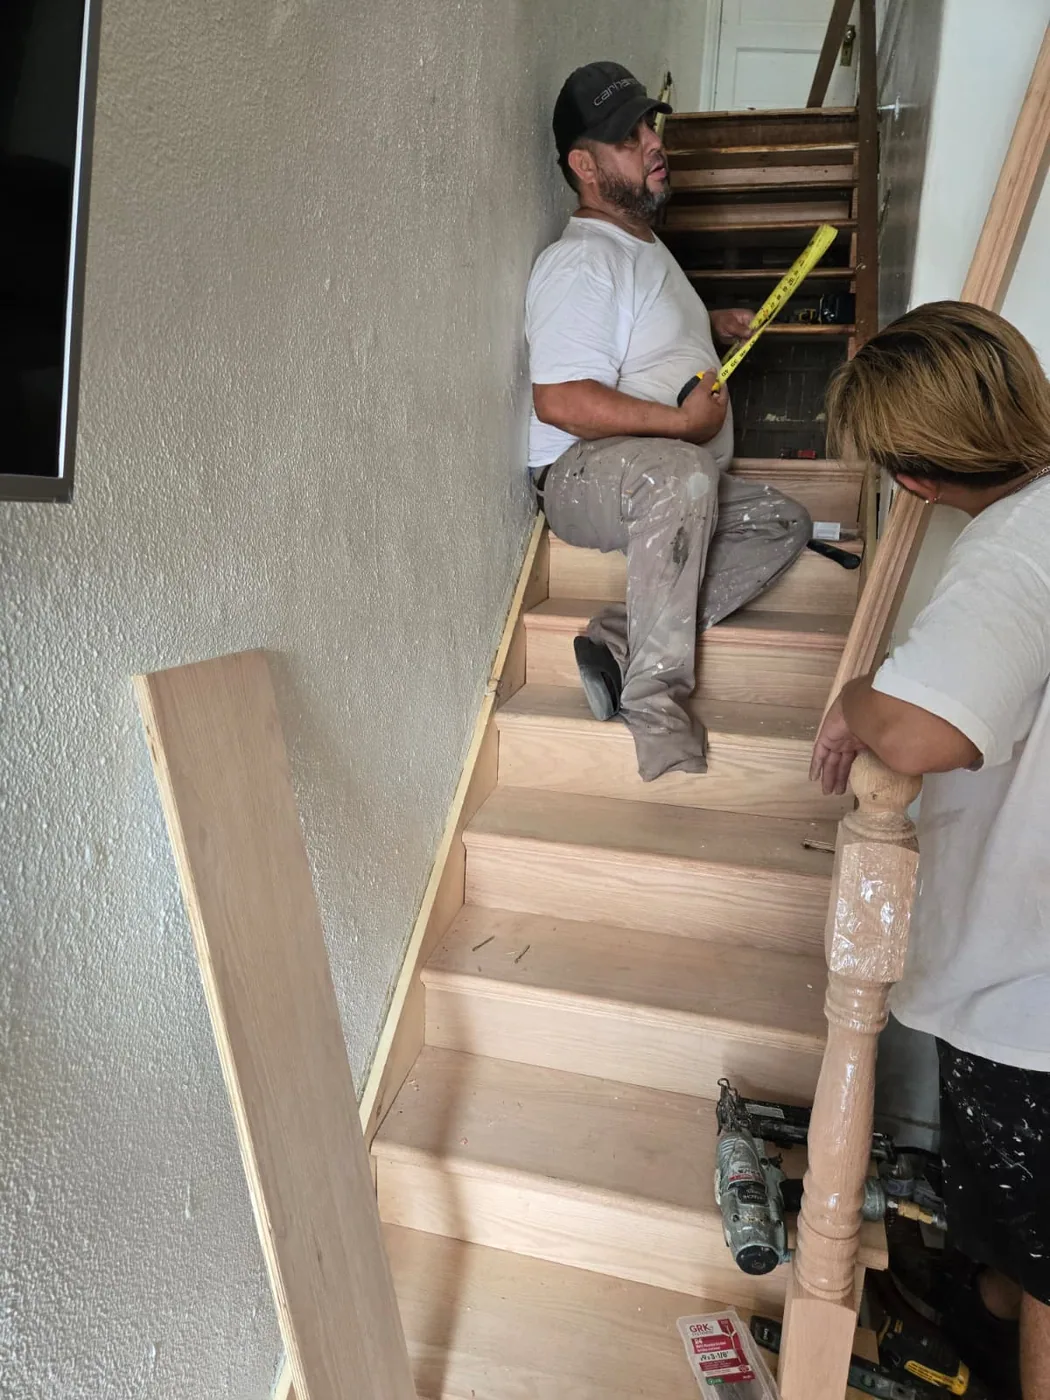
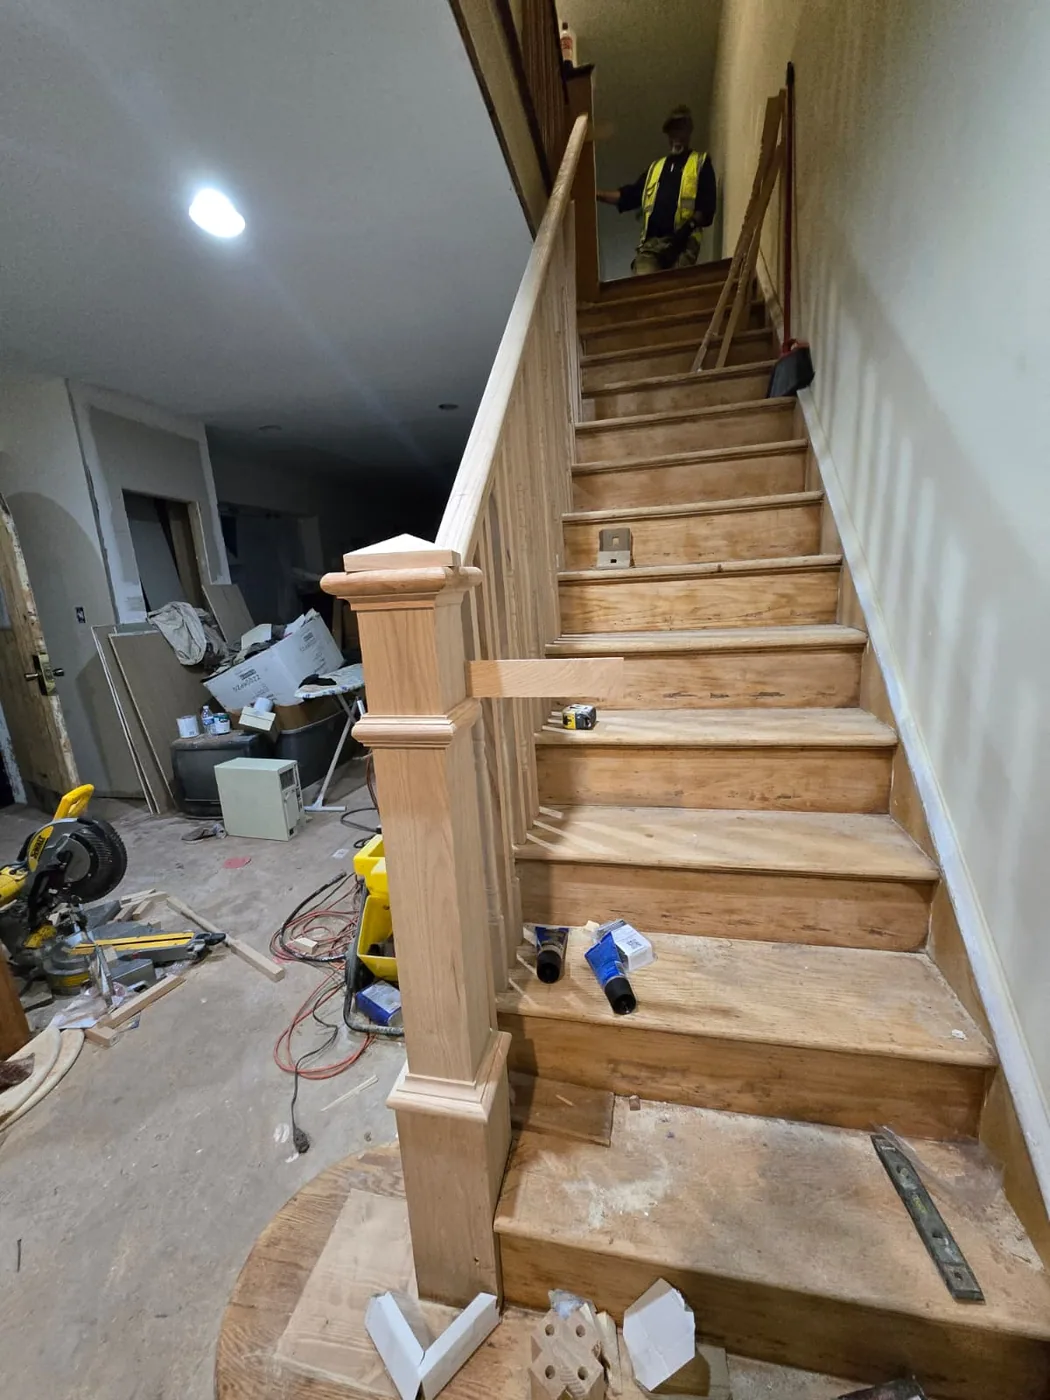
Foundation, framing, roof and siding integration so the addition looks and performs like part of the house.
Mechanical Extensions
Extending HVAC, plumbing and electrical to the new space, including capacity checks on existing systems.
From Idea to Finished Addition
- Step 1
Feasibility Visit
We look at the lot, existing structure, and where mechanicals run before anyone draws anything.
- Step 2
Drawings and Approvals
Coordination of drawings, permits and inspections required for structural work.
- Step 3
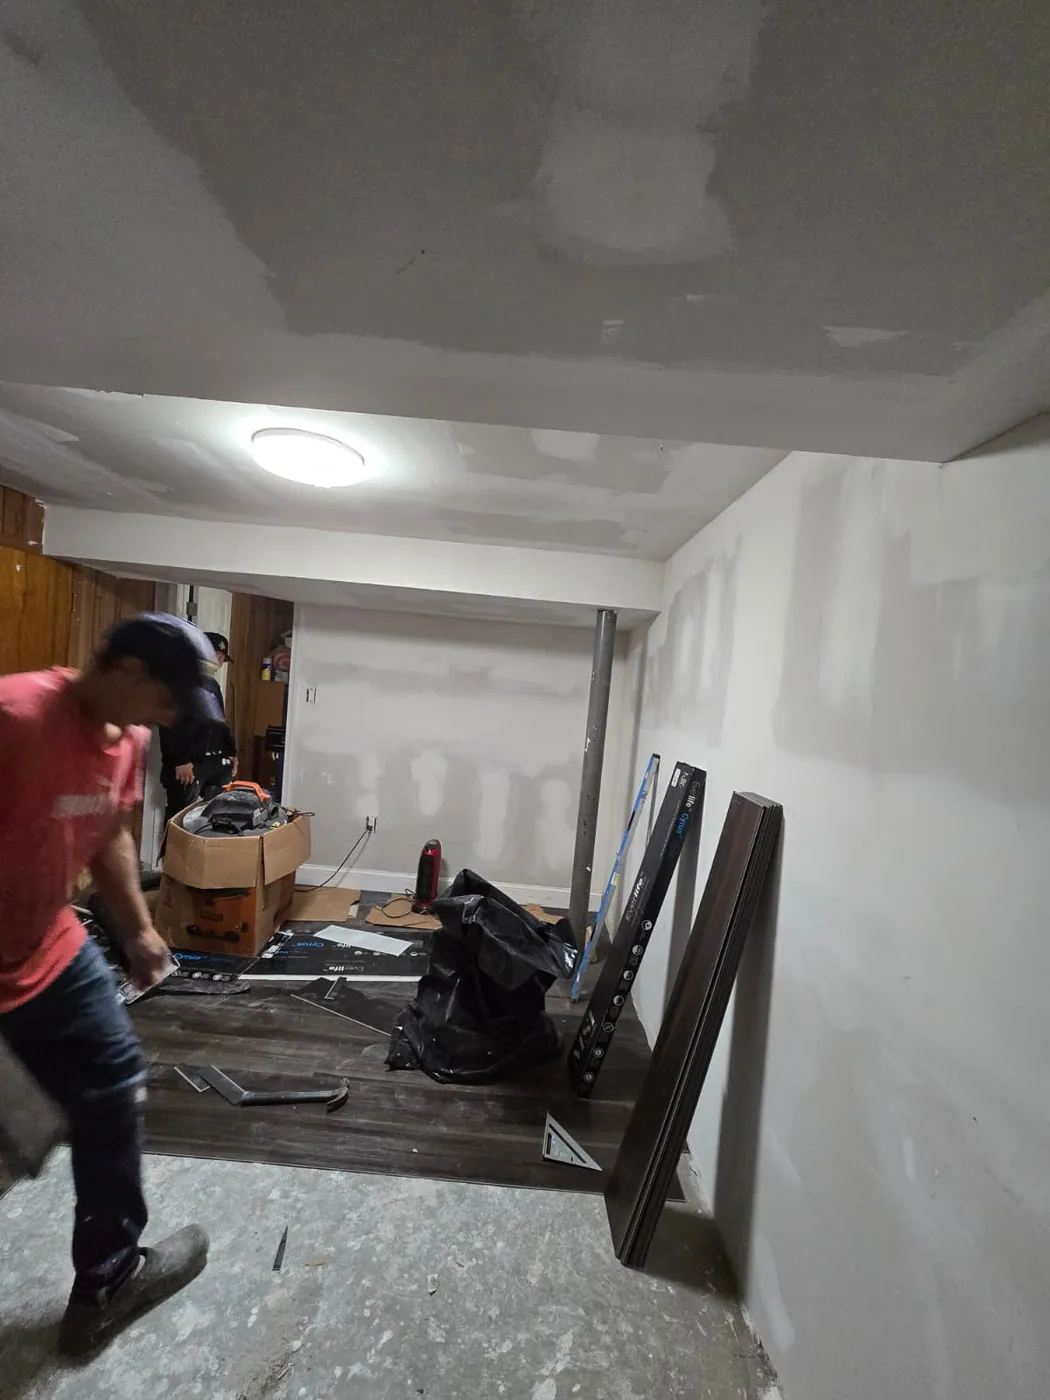
Foundation and Shell
Footings, framing, roof and weather-tight exterior before interior work starts.
- Step 4
Mechanicals and Finishes
HVAC, plumbing, electrical, insulation, drywall and finishes to match the rest of the home.
Additions in Philadelphia and Surrounding Areas
Within the city, lot coverage limits and neighboring party walls often decide what is possible before design does, so we look at those constraints first. Rear kitchen extensions and second-floor additions over an existing one-story rear section are the most common workable options.
In Abington, Cheltenham and Huntingdon Valley there is usually more lot to work with, and family-room or in-law-suite additions are the requests we see most.
Request Your Free Estimate

Home Additions — Questions We Get Asked
Related Services
Explore an Addition for Your Home
Start with a feasibility visit — no pressure, just an honest read on what is possible.